 New listing
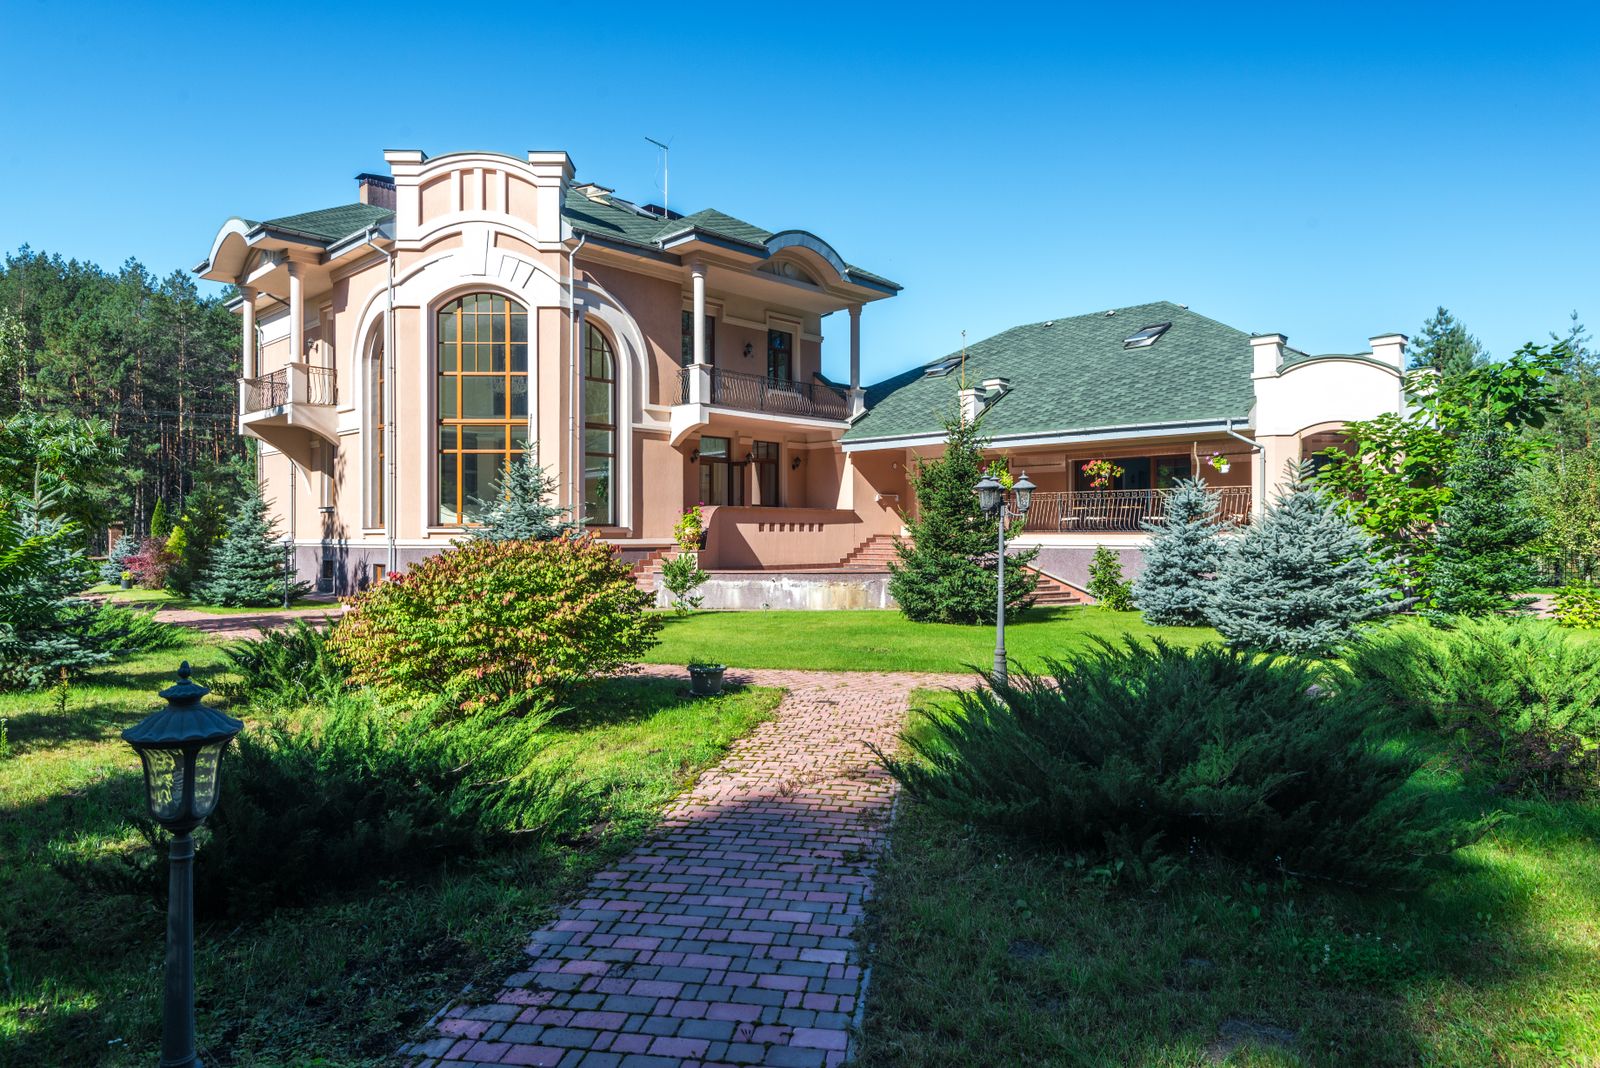
The Vendue Single
18 Vendue Range, South of Broad
$2,850,000
- 4 bed
- 3.5 bath
- 3,420 sq ft
Double piazzas, heart pine floors and a walled garden, one block back from the waterfront park.
For sale · For sale
412 Huger Street, Unit 3, Cannonborough-Elliottborough
$689,000
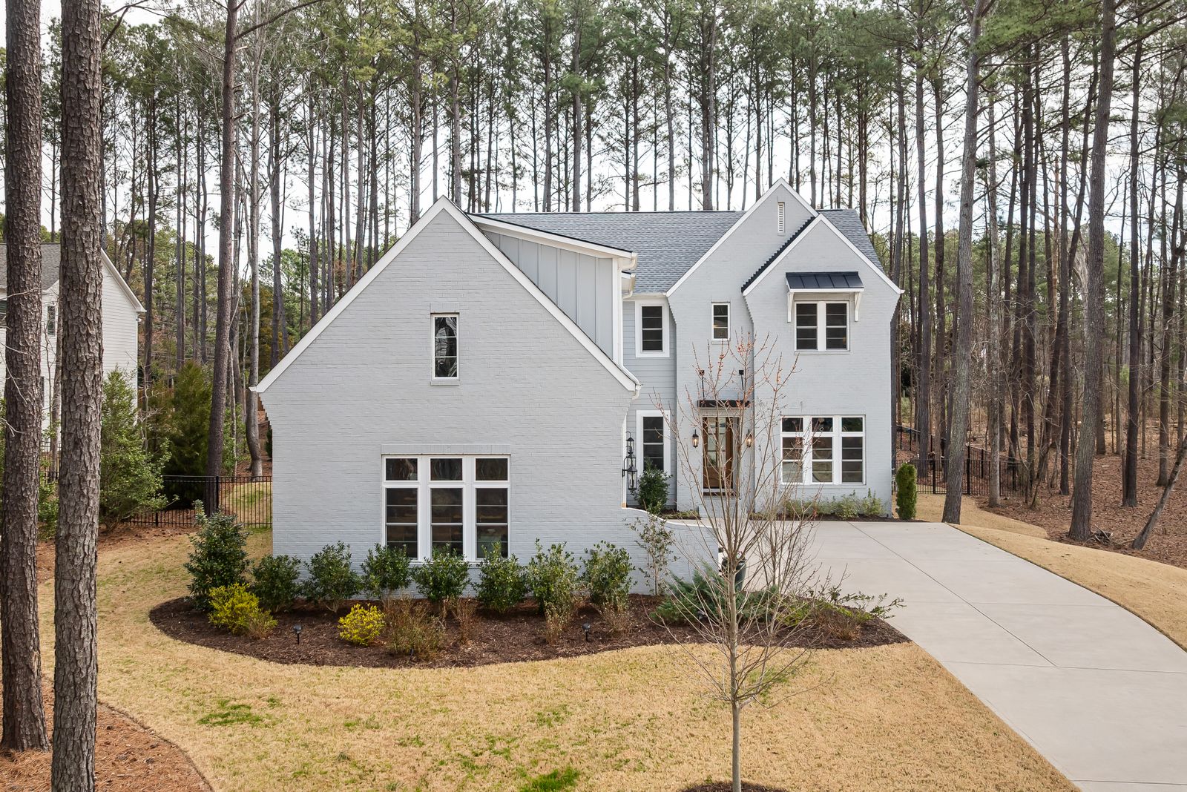
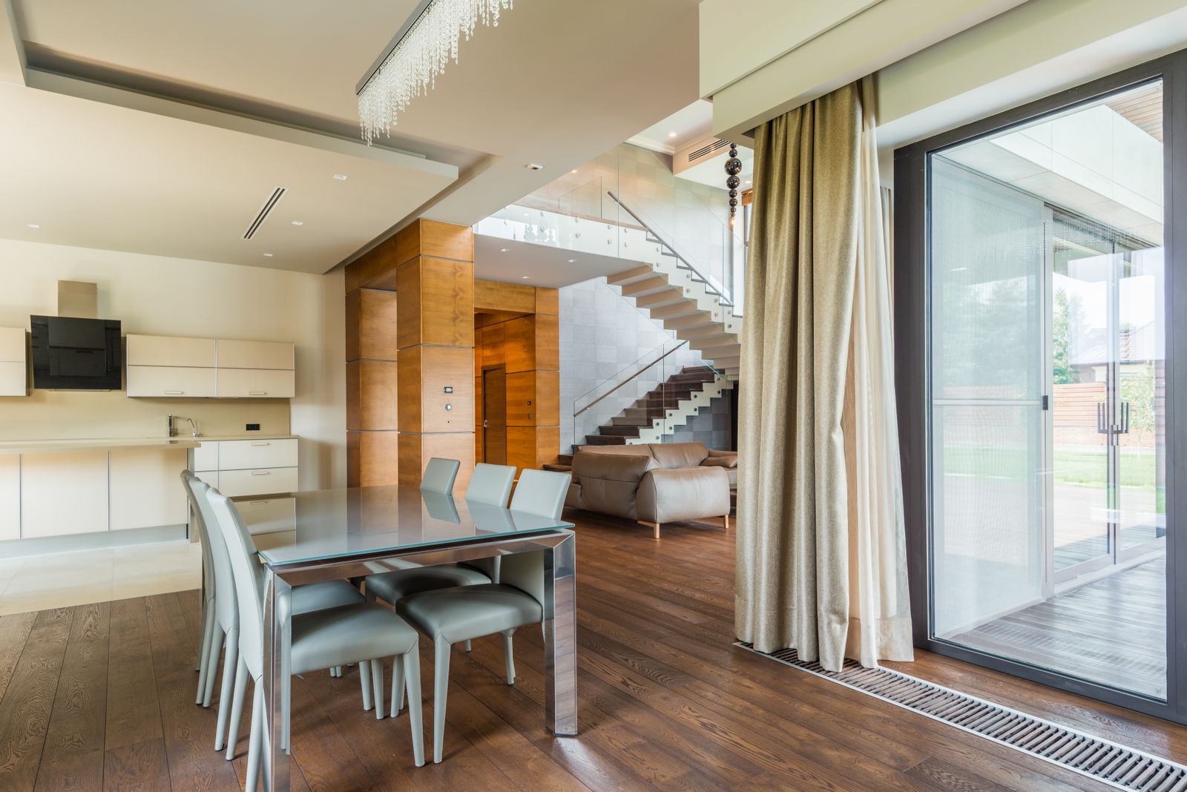
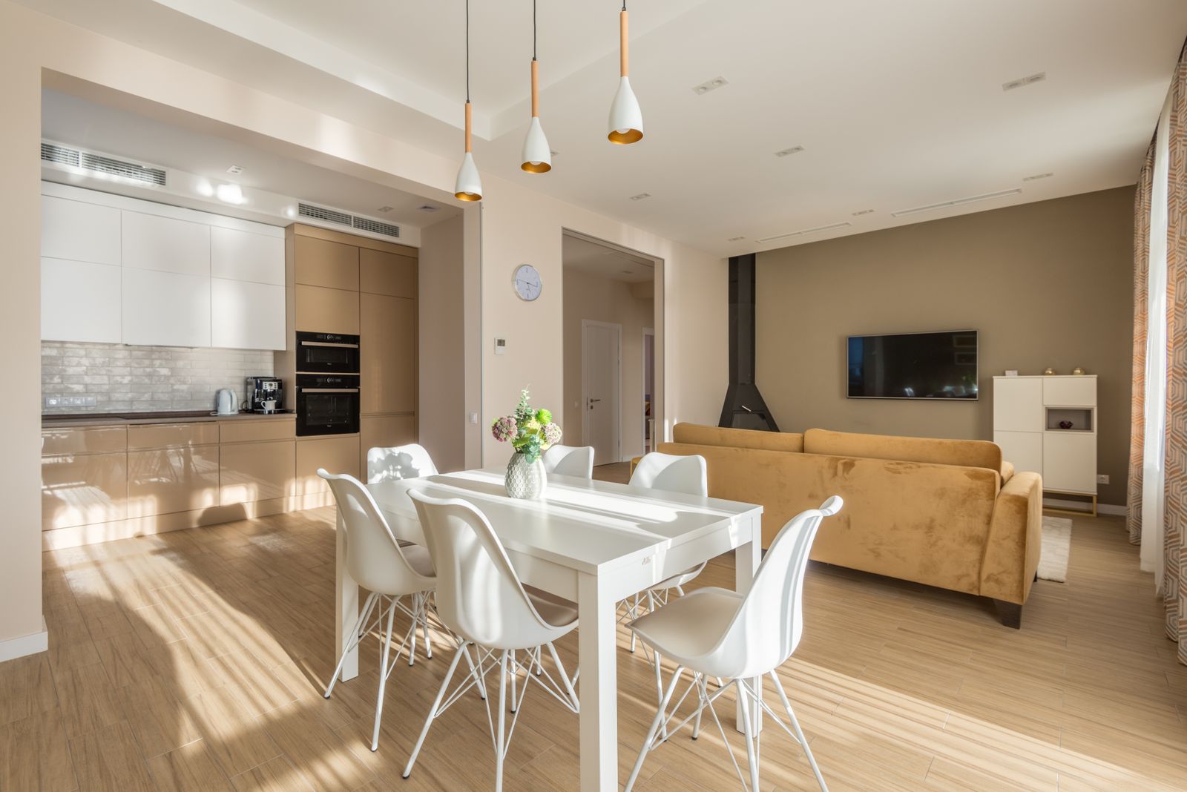
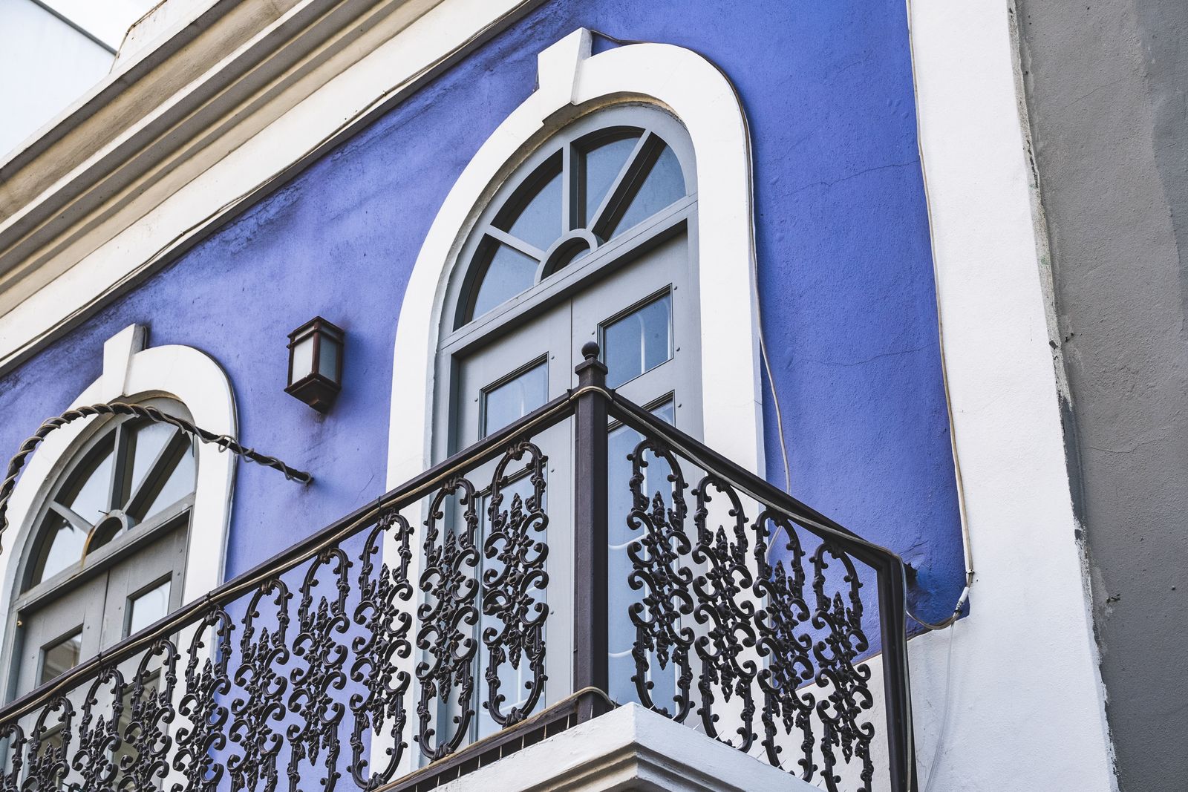
One of nine units in a 1928 warehouse converted in 2018. The building kept its steel windows, its brick and its freight door, which now opens onto a shared courtyard with a grill and bike storage.
Unit 3 faces north east, so the light is even all day and the summer heat load is lower than the south facing units. Twelve foot ceilings, polished concrete floors and a kitchen island that seats four.
HOA dues are $385 a month and cover the building envelope, water, courtyard maintenance and the elevator. Reserves were funded to 61% at the last budget, which is unusually healthy for a small conversion.
The peninsula's working district turned residential, with lofts, small restaurants and short walks to Upper King.
Read the neighborhood guidePrivate viewings
Weekday evenings and Saturday mornings are normal for us. If you are out of state, ask for a narrated video walkthrough instead.
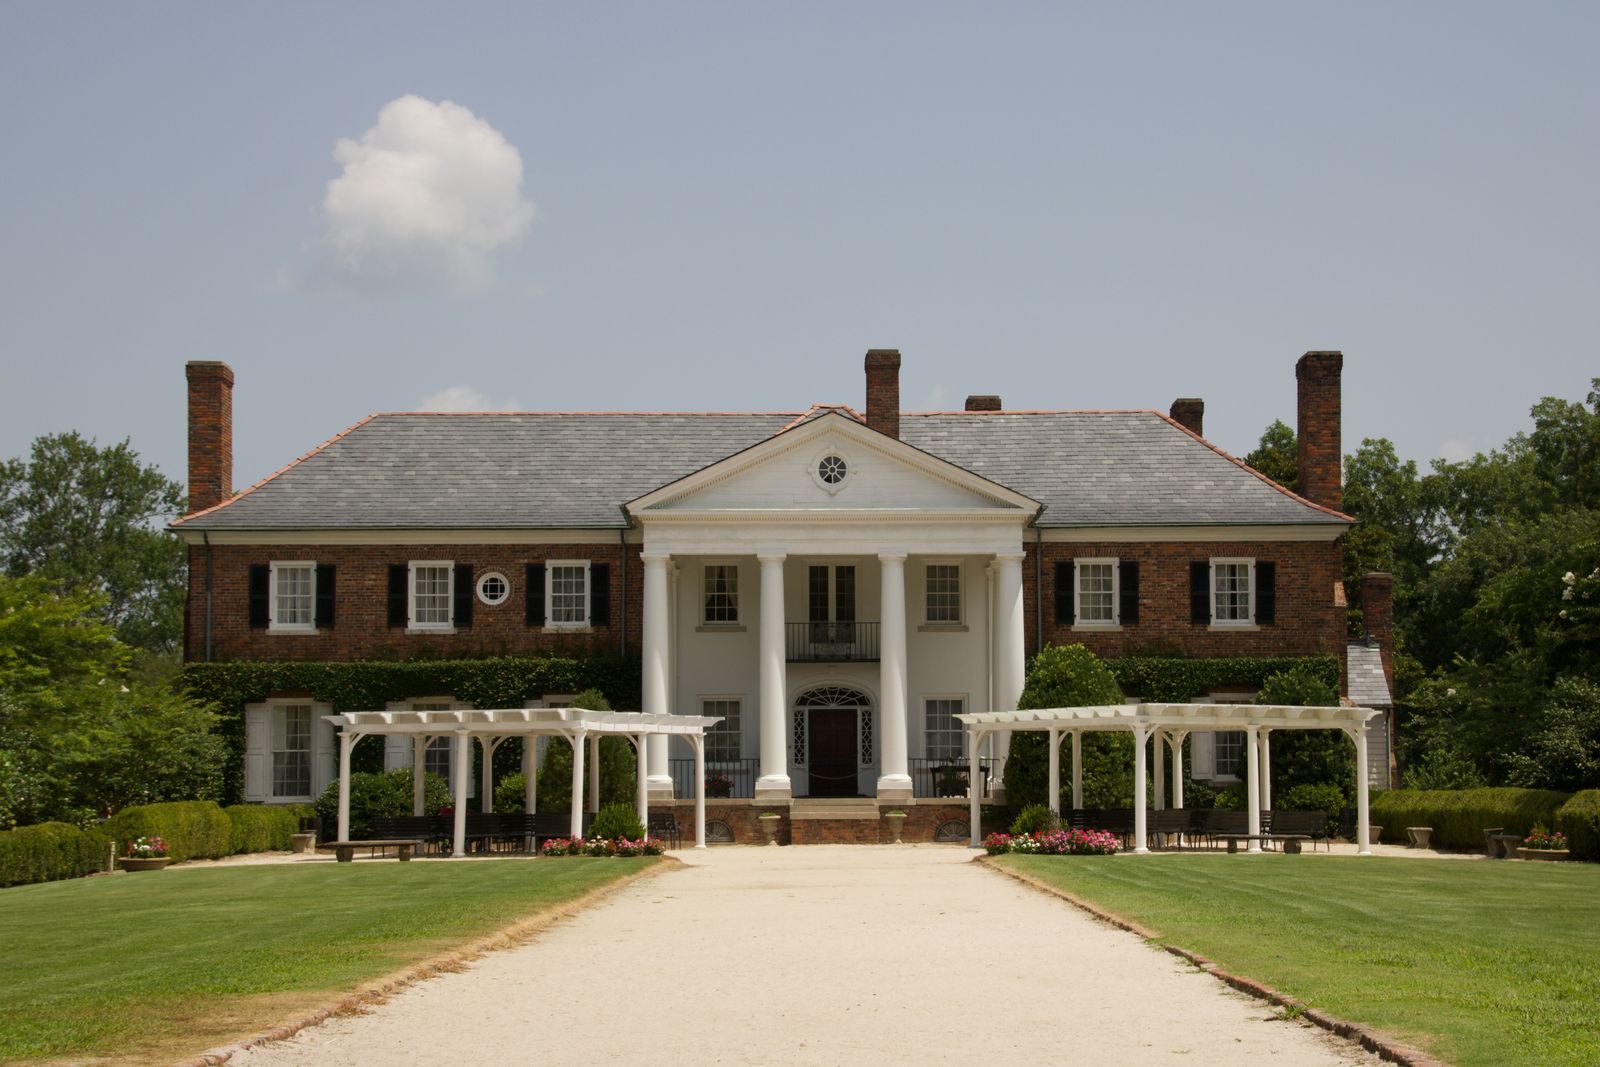
New listing18 Vendue Range, South of Broad
$2,850,000
Double piazzas, heart pine floors and a walled garden, one block back from the waterfront park.
 For sale
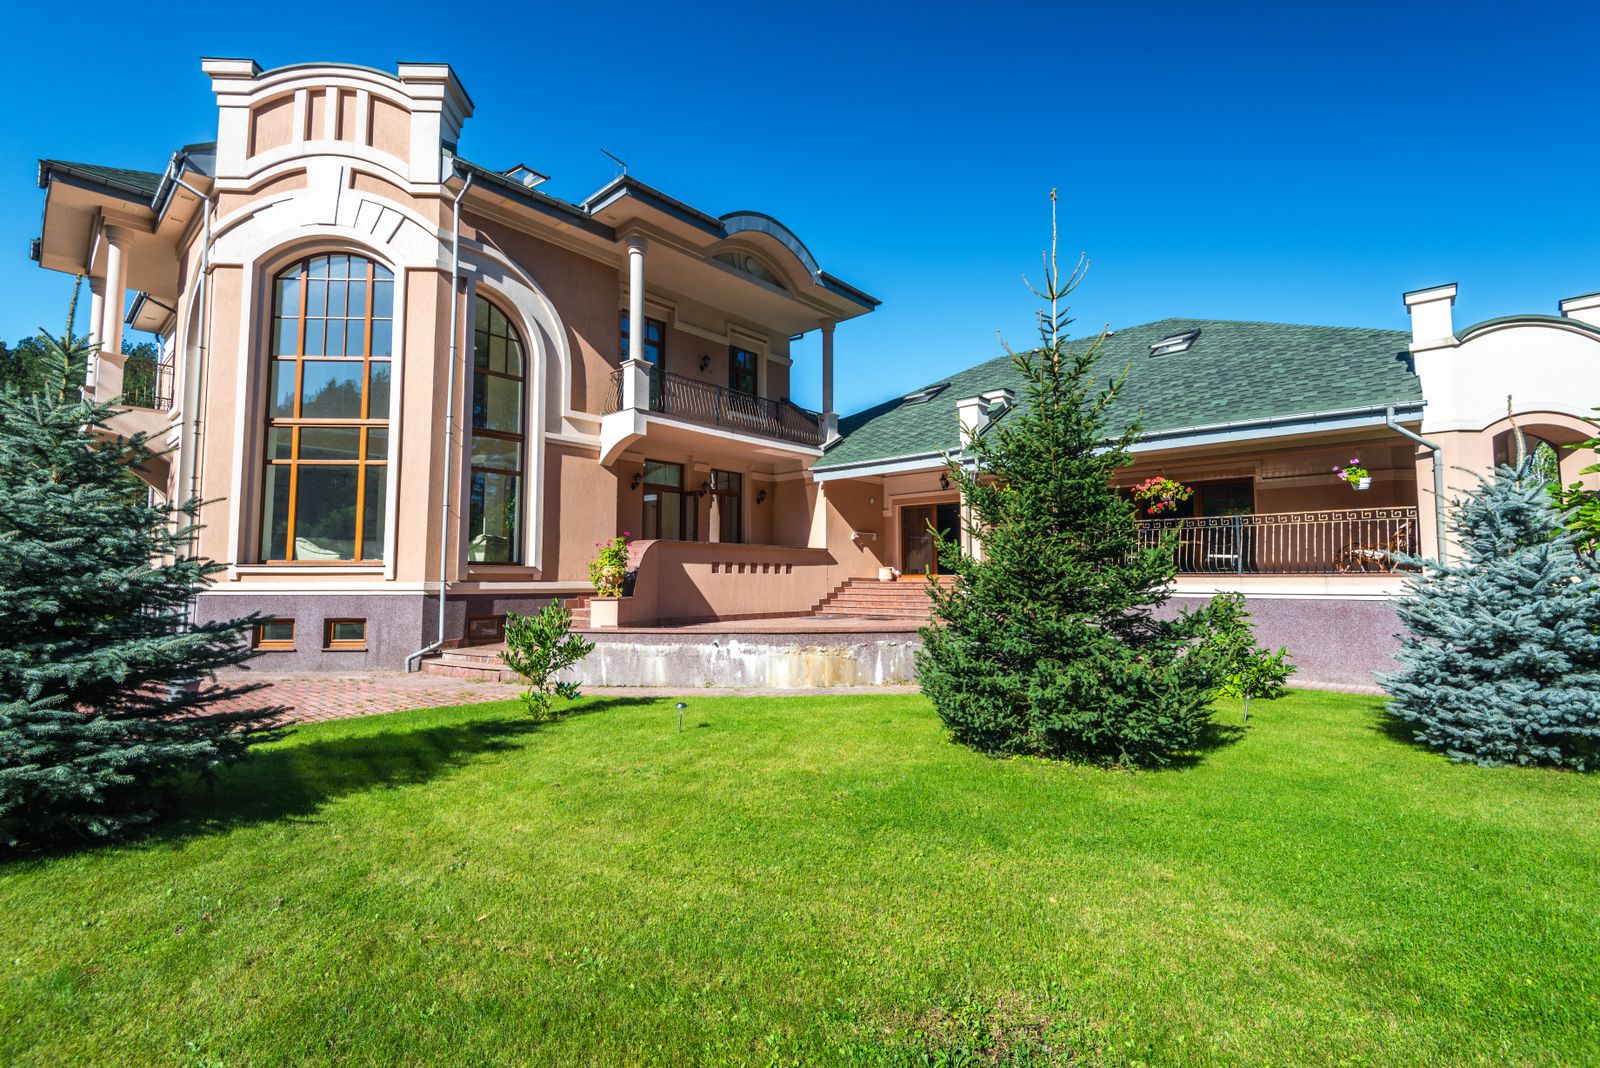
9 Bull Street, Harleston Village
$1,395,000
A 1912 townhouse with a deep porch, original mantels and a courtyard that gets morning sun.
 Under contract
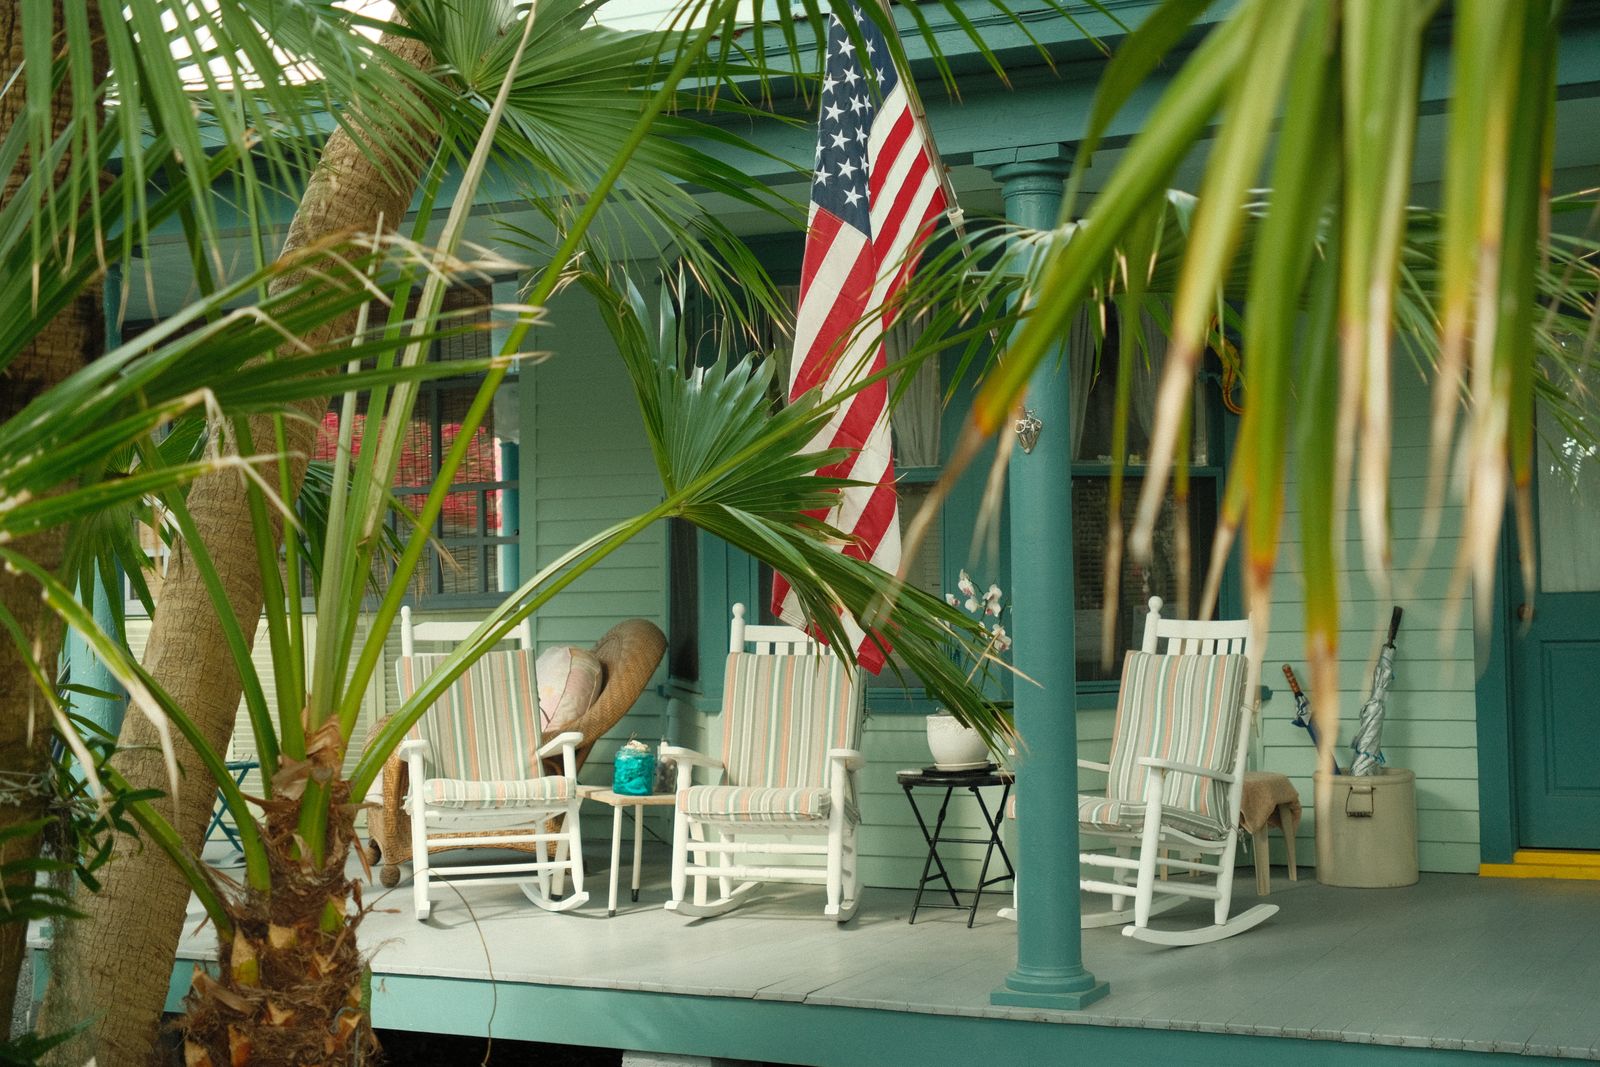
2210 Middle Street, Sullivan's Island
$3,450,000
An island house built for a crowd, with an outdoor shower, a wide screened porch and deep shade.
Most of our buyers are sellers too. A written opinion of value takes three business days and costs nothing.
Sample figures shown across this site. 4.9 average from 187 closed clients.
We value your privacy
We use cookies to run this site, remember your preferences and understand how it is used.Cookie policy